






Roof Terrace Area:
Each flat enjoys an area immediately outside their property with enough space for table and chairs.
Entrance Hallway:
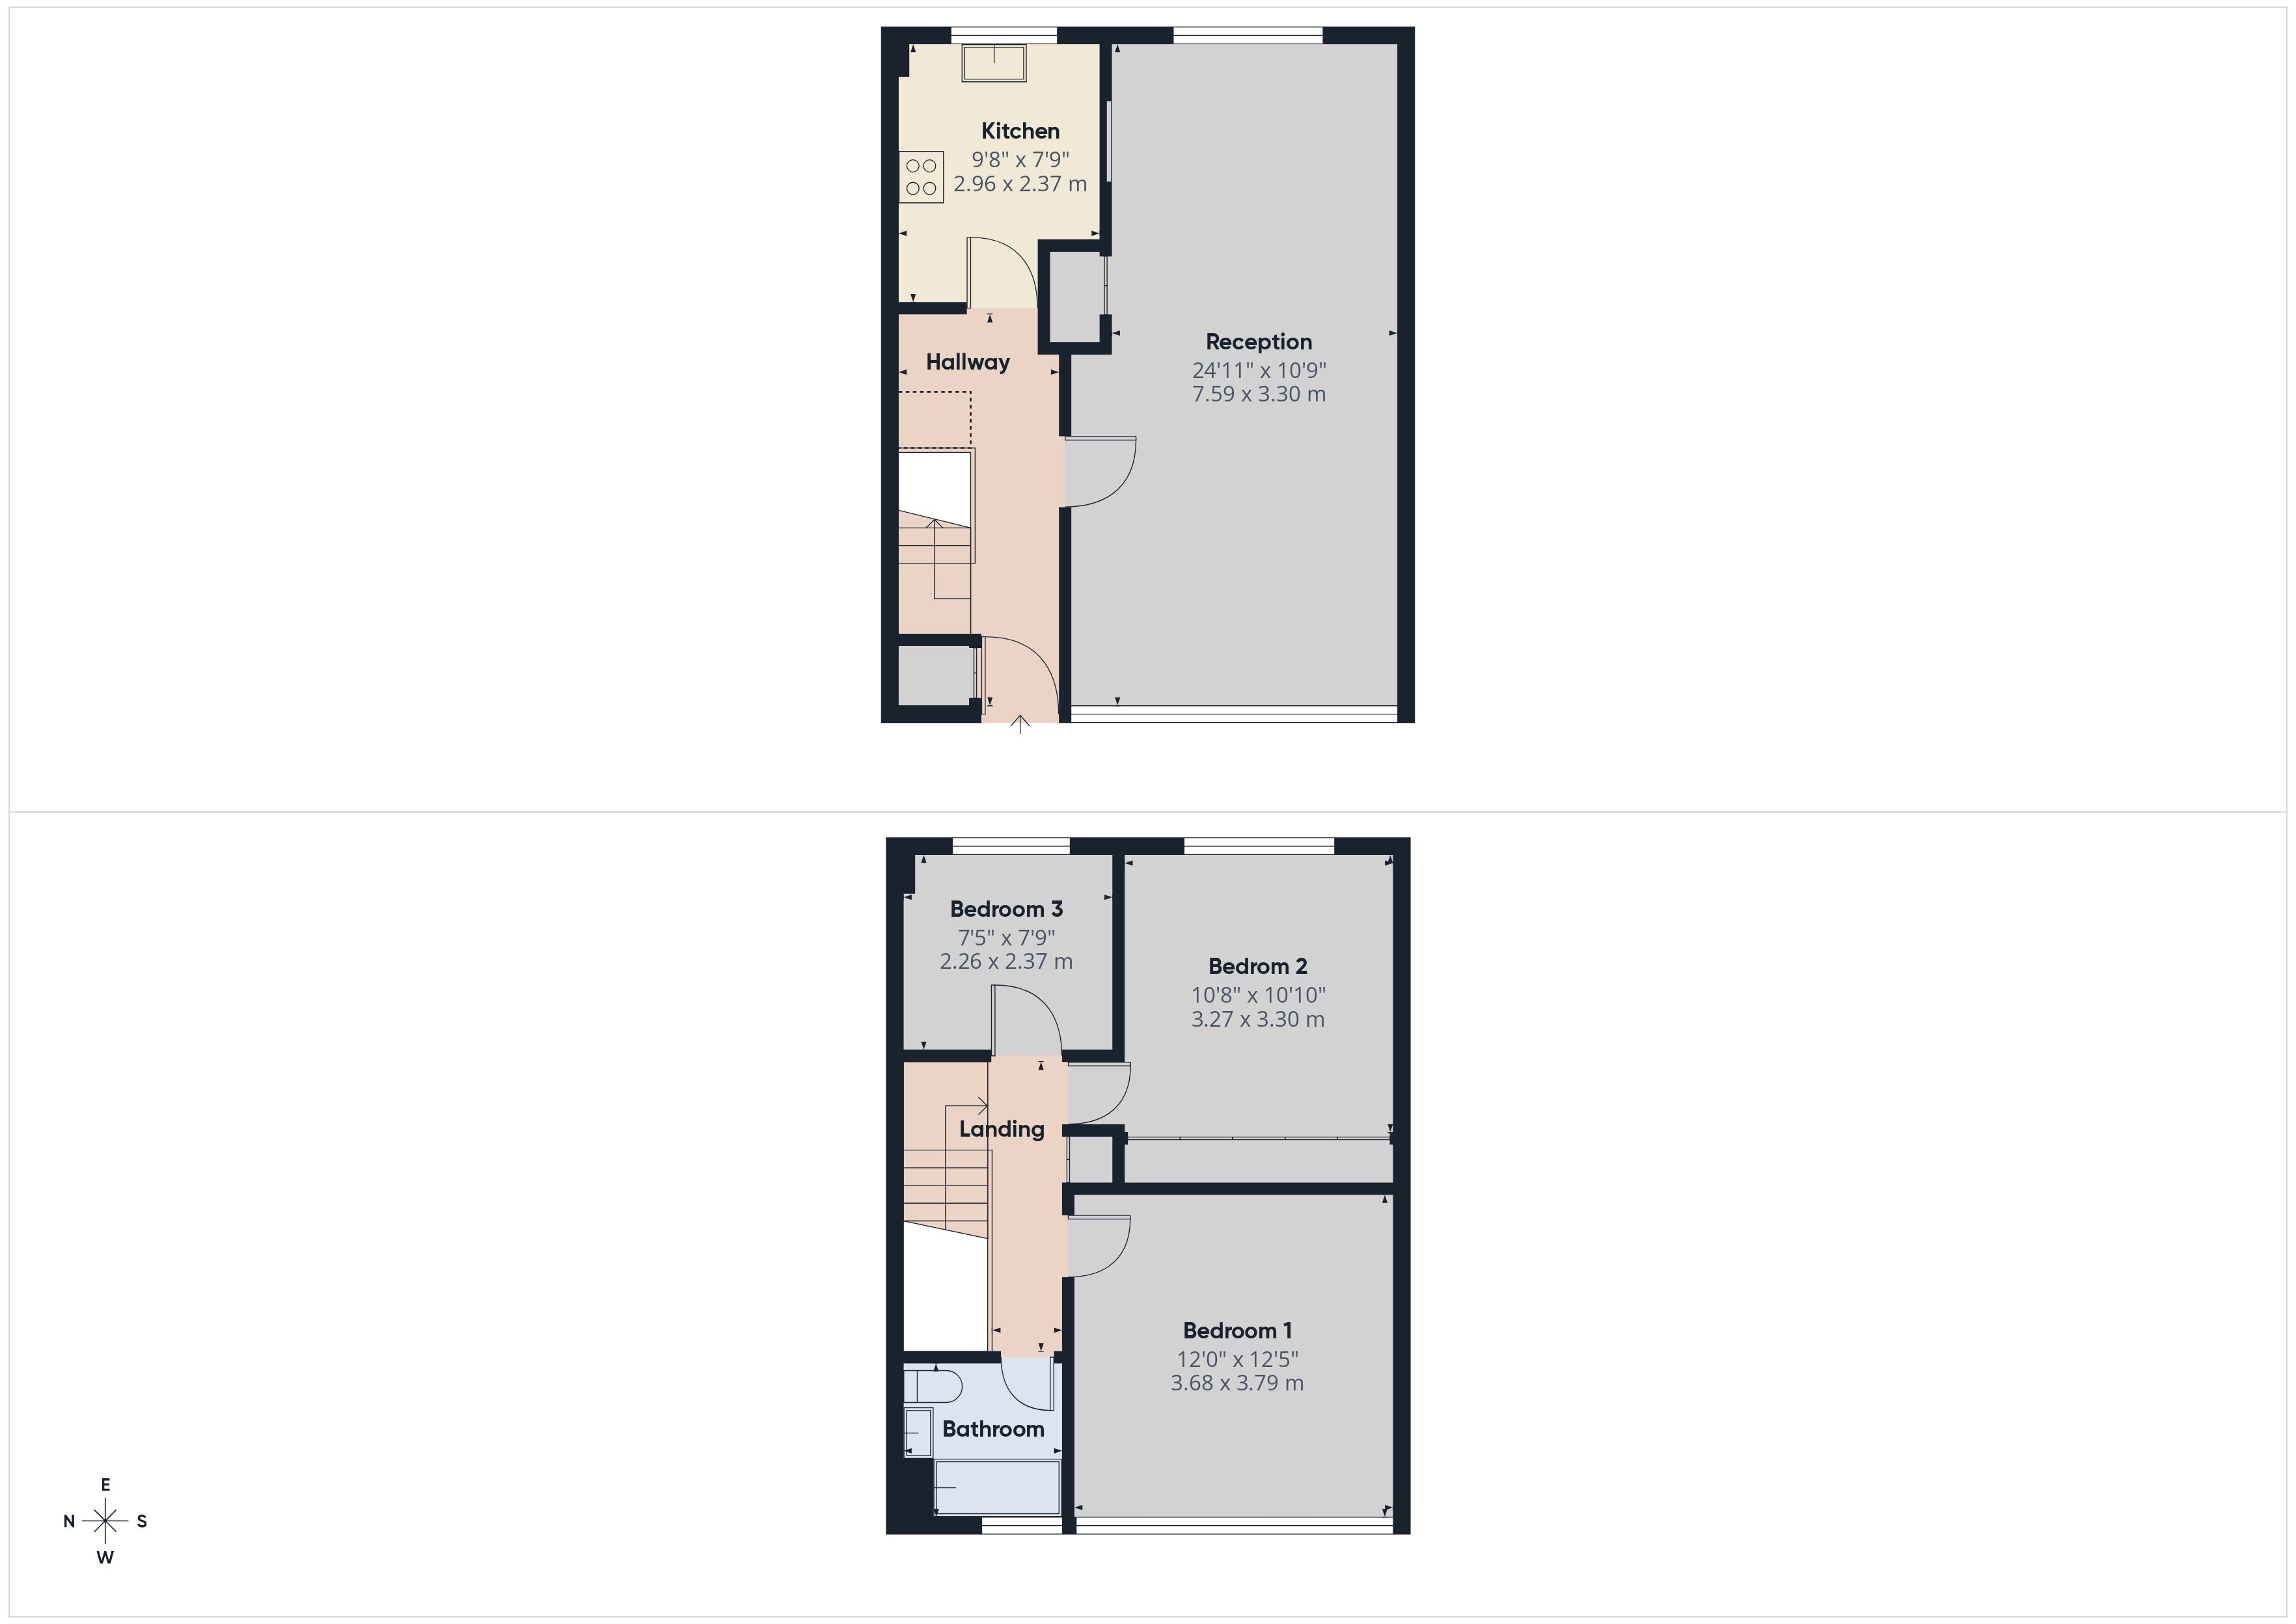
Laminate flooring, storage cupboard housing the electricity meter, useful under stair space, entry phone, radiator & doors to;
Lounge/Dining Room:
Double aspect with double glazed windows to front & rear, laminate flooring, serve through to the kitchen, built in store/cloak cupboard, radiator.
Kitchen:
Modern range of wall & base units, space for upright fridge freezer, space & plumbing for washing machine & dishwasher, 4 ring gas hob with hood above & oven below, tiled flooring, stainless steel sink & drainer with mixer tap, double glazed window to front, combination boiler, tiled splashback.
Landing:
doors to;
Bedroom One:
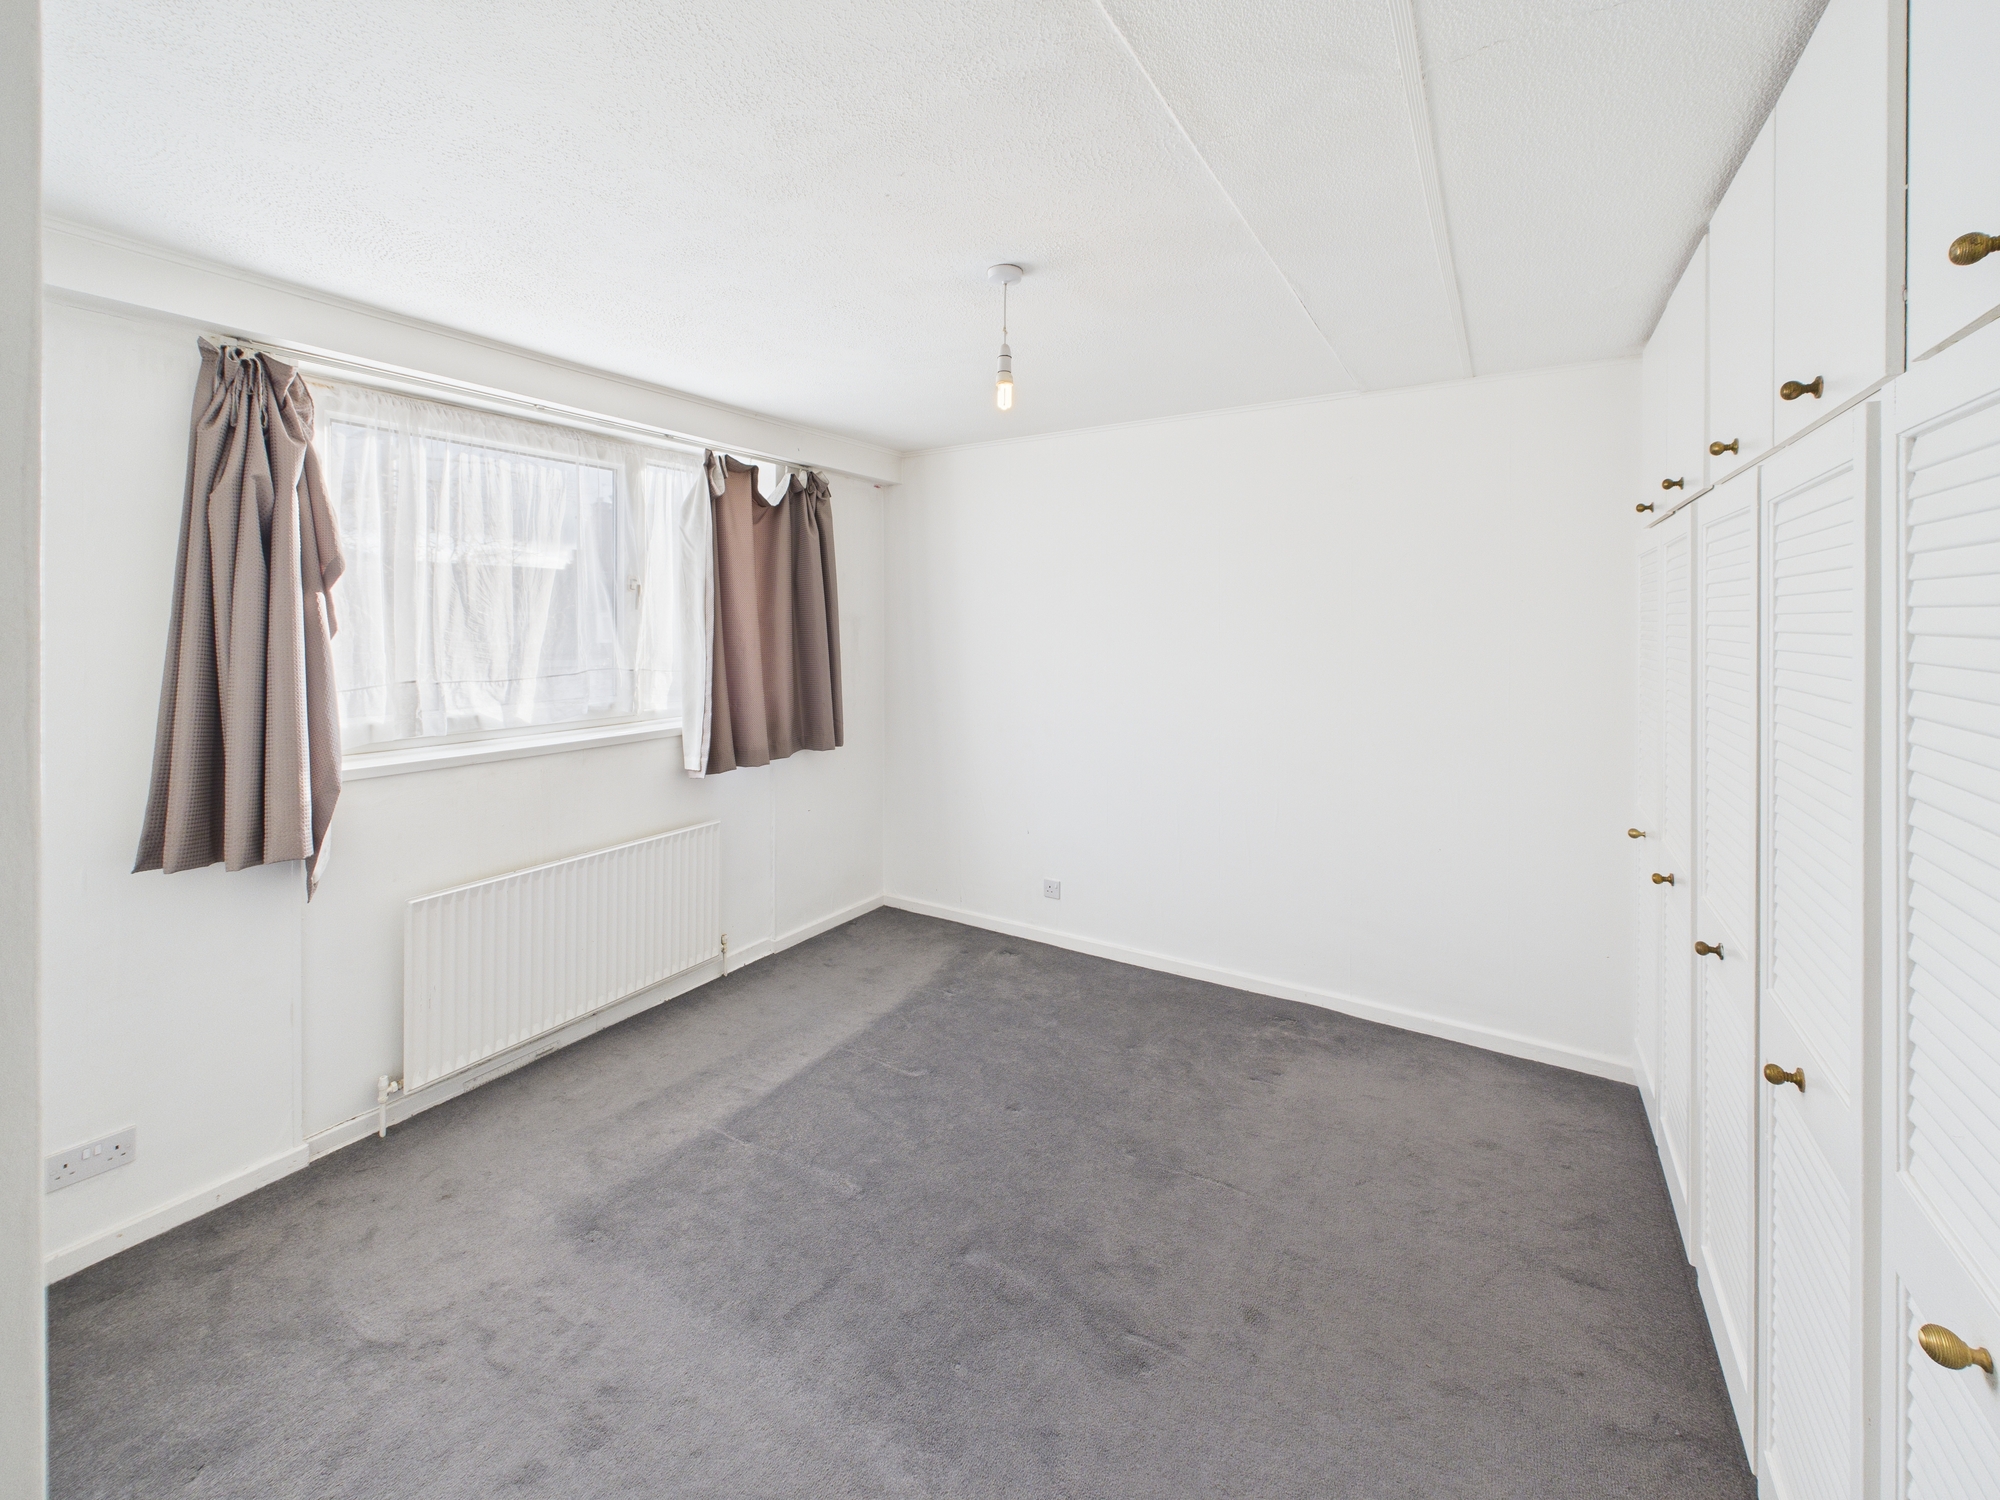
Double glazed window with far reaching view to the west, radiator.
Bedroom Two:
Double glazed window to the front, radiator.
Bedroom Three:
Double glazed window to the front, radiator.
Bathroom/WC:
Panelled bath with mixer tap and hand spray shower, tiled surround, tiled flooring, double glazed obscure glass window to the rear, wash basin, low flush WC, heated towel rail/radiator.
Parking:
Allocated parking space within the resident’s section of the car park.